31-Storey Mixed-Use Tower Proposed Near Surrey's Future 152nd Street Station
Key Takeaways
- What happened
- Surrey City Council advanced a rezoning application for a 31-storey mixed-use tower at 15284-15296 Fleetwood Drive to a public hearing scheduled for July 27.. The proposal, submitted by 1098261 BC Ltd.
- Location
- 15284 and 15296 Fleetwood Drive site of the proposed development
- Key points
-
- This proposal marks a critical early stage in the intensification of Fleetwood, a neighborhood…
- Surrey City Council considered a new rezoning application July 14, 2026
- WHAT A new rezoning application was submitted for a land assembly.
- Local impact
- The Fleetwood area is positioned as a major growth center in Surrey, directly influenced by the construction of the Surrey-Langley SkyTrain extension. The 152nd Street Station, located near the proposed site, is part of a provincially delivered Transit-Oriented Development (TOD) project. For Metro Vancouver buyers, sellers, developers and investors, watch financing cost, transaction pace, supply mix and policy expectations.
- Who should watch
- ['Monitor the July 27 public hearing outcome, as it will set a precedent for density approvals near future SkyTrain stations in Surrey.', 'The mix of micro and studio units indicates a strong rental market potential for investors targeting…


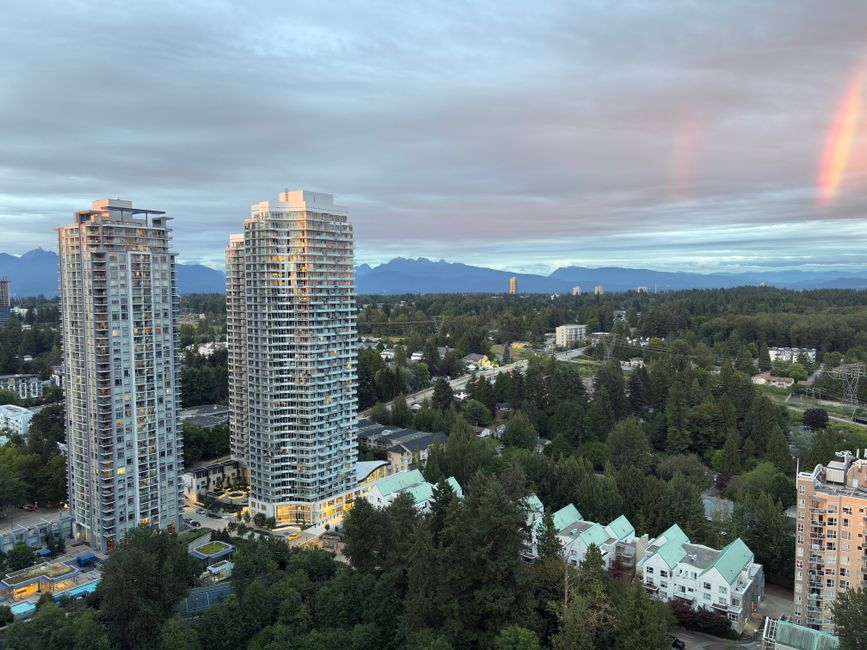
What Happened
素里 City Council advanced a rezoning application for a 31-storey mixed-use tower at 15284-15296 Fleetwood Drive to a public hearing scheduled for July 27. The proposal, submitted by 1098261 BC Ltd. and designed by Flat Architecture, seeks to redevelop the current car dealership and surface parking lot site into a high-density residential and commercial project. Located roughly one block east of the future 152nd Street Station on the Expo Line's 素里-Langley extension, the site is currently designated Mid-Rise II, but the applicant is requesting an Official Community Plan amendment to High-Rise II.
The proposed 292-foot tower would contain 358 residential units, including a mix of micro units, studios, one-bedroom, two-bedroom, and three-bedroom layouts, alongside 4,705 square feet of commercial space. The project proposes a total density of 6.9 floor area ratio (FAR), significantly exceeding the site's permitted minimum of 4.0 FAR and 12 storeys. While the proposal exceeds the required 800 square meters of municipal amenity space by providing 1,954 square meters, city staff noted that the development does not comply with the existing Official Community Plan regarding land use designation and maximum density.
The parcels, which have a total assessed value of $8,107,000 as of July 1, 2025, will be evaluated against the backdrop of the provincially delivered 152 Street Station Transit-Oriented Development (TOD). City staff acknowledged that while the proposal conflicts with current zoning, increased densities are generally supportable in this Tier 2 area and reflect nearby approved developments. The public hearing will determine the next steps for this significant land assembly near a major transit hub.
Why It Matters
This proposal marks a critical early stage in the intensification of Fleetwood, a neighborhood undergoing rapid transformation due to the upcoming 素里-Langley SkyTrain extension. The 152nd Street Station is a key node in the province's transit-oriented development strategy, designed to create a mixed-use community with homes and amenities. By seeking a rezoning from Mid-Rise to High-Rise II, the developer is testing the city's willingness to approve densities that exceed current official plans in anticipation of the station's completion.
The project's scale—358 units on a site currently occupied by a used-car dealership—demonstrates the high land values and development pressure surrounding future SkyTrain stations. The discrepancy between the proposed 6.9 FAR and the current minimum 4.0 FAR highlights the tension between existing neighborhood character and the city's broader housing supply goals. The outcome of this hearing will signal how strictly 素里 enforces its Official Community Plan limits versus how flexibly it accommodates high-density transit-oriented projects.
Furthermore, the project's compliance with amenity space requirements, providing more than double the mandated 800 square meters, suggests a strategy to offset density gains with community benefits. The public hearing on July 27 will be a focal point for residents and stakeholders to weigh the benefits of increased housing supply and transit access against potential impacts on neighborhood scale and infrastructure capacity.
Local Vancouver / Burnaby Context
The Fleetwood area is positioned as a major growth center in 素里, directly influenced by the construction of the 素里-Langley SkyTrain extension. The 152nd Street Station, located near the proposed site, is part of a provincially delivered Transit-Oriented Development (TOD) project. This initiative aims to create a dense, mixed-use community centered around the station, fundamentally altering the character of the surrounding neighborhoods, including Fleetwood and nearby areas like Cloverdale.
素里's Official Community Plan (OCP) designates areas near future SkyTrain stations with specific height and density limits to manage growth. The site at 15284-15296 Fleetwood Drive is currently designated Mid-Rise II, which typically allows for lower-density buildings compared to the High-Rise II designation sought by the applicant. This rezoning application is part of a broader wave of development applications in 素里's transit corridors, where developers are seeking to maximize density in anticipation of improved transit connectivity.
The proximity to Fraser Highway and the future station places this site in a Tier 2 location within 素里's transit hierarchy. While not the primary TOD node, its location one block from the station makes it a prime candidate for intensification. The city's planning staff comments indicate a recognition that density increases are supportable in this area, aligning with regional housing targets and the need for housing near transit. This case reflects the ongoing evolution of 素里's urban form as it prepares for the arrival of the SkyTrain extension.
Market Impact
The approval of this 31-storey tower would add a significant number of rental and ownership units to the 素里 market, specifically targeting the transit-oriented demographic. The mix of unit types, including 51 micro units and 25 studios, suggests a focus on smaller households and investors, which could influence rental supply dynamics in the immediate vicinity. The high density relative to the current site use indicates a substantial increase in land value and development potential for the area.
For the broader market, this proposal reinforces the trend of intensification around future SkyTrain stations in the Fraser Valley. It signals developer confidence in the long-term value of properties near the 素里-Langley extension. The project's scale and density may also impact local infrastructure demand, including parking and community facilities, which are key considerations for municipal approval and future neighborhood planning.
Investor / Buyer Takeaway
Monitor the July 27 public hearing outcome, as it will set a precedent for density approvals near future SkyTrain stations in 素里. - The mix of micro and studio units indicates a strong rental market potential for investors targeting transit-oriented demographics. - Buyers should consider the timeline of the 素里-Langley SkyTrain extension, as the station's completion will drive long-term value for this location. - The proposal's request for High-Rise II designation suggests that further intensification in the immediate area is likely, potentially affecting neighborhood character. - The significant amenity space provided (1,954 sq. m vs. 800 sq. m required) may enhance the livability and appeal of the development for future residents.
Builder / Developer Perspective
The developer is pursuing a significant density bonus by amending the OCP from Mid-Rise to High-Rise II, allowing for a 6.9 FAR compared to the permitted 4.0 FAR. This strategy leverages the proximity to the future 152nd Street Station to justify higher density. The project includes substantial amenity space (1,954 sq. m) to offset the density increase, a common tactic to gain municipal support. The design by Flat Architecture, described as an interaction of intersecting masses, aims to respond to the irregular site shape, which may impact construction complexity and costs. The land assembly of two parcels with a total assessed value of $8.1 million reflects the high cost of entry for transit-oriented development in 素里.
Risk Factors
The proposal does not comply with the current Official Community Plan regarding land use designation and maximum density, creating a risk of rejection or significant modification. - Public opposition to increased density near the future SkyTrain station could influence the City Council's decision at the July 27 hearing. - Construction costs and financing risks associated with a 292-foot tower in a developing area may impact project feasibility. - The timeline for the 素里-Langley SkyTrain extension completion may affect the immediate market demand for the proposed units. - Infrastructure capacity, including parking and utilities, may require additional contributions or upgrades beyond the proposed amenities.
BurnabyHouse Insight
This proposal is a bellwether for 素里's transit-oriented future. The jump from Mid-Rise to High-Rise II designation is not just a zoning change; it's a bet on the 152nd Street Station's ability to drive land value. The developer's willingness to provide more than double the required amenity space (1,954 sq. m vs. 800 sq. m) is a strategic move to mitigate community opposition and secure council approval. For local observers, this highlights the tension between 素里's current OCP limits and the reality of provincial transit investments. The outcome of the July 27 hearing will likely influence similar applications in Fleetwood and other Tier 2 transit nodes, signaling how aggressively the city will push density to meet housing targets near the SkyTrain extension.
Community
Questions, Answers & Comments
Ask a question, add context, or leave a comment. Public posts appear after review.
No public questions or comments yet. Be the first to ask.