203 4th Avenue NW

203 4th Avenue NW · Nakusp · House · 4 bed · 2 bath · $498,000 · MLS 10380970

Nakusp, British Columbia
C$498,000
For sale
203 4th Avenue NW

203 4th Avenue NW is located in Nakusp. Property snapshot: House, 4 bed, 2 bath, listed at $498,000, MLS 10380970. Compare transit, schools, similar supply, strata/carrying costs and resale liquidity—not just photos and asking price. Current DOM/site exposure: -. BurnabyHouse Deal Score: 50/100. Latest recorded list pr

List Price: $498,000
MLS: 10380970
Bedrooms: 4
Bathrooms: 2
Interior Size: 1,882 sqft
Days on Market: -
Days on Site: 113
Deal Score: 50/100
Price History: Latest recorded list price 498000.00; 1 price change(s) on file

Local Decision Guide

How should buyers evaluate 203 4th Avenue NW?

Start by reading this listing in its Nakusp context: price, property type, land or strata setup, age, transit, schools, similar supply, carrying costs and resale liquidity should be considered together, not just photos and asking price.

What should be checked before writing an offer?
  • Recent comparable sales, competing active listings, days on market, price changes and current market pace.
  • Property condition, inspection risk, insurance, financing, tax, title and any disclosure documents.
  • For strata homes, review minutes, contingency reserve, special levies, rental rules and pet bylaws.
How do buyers find land with rebuild or multiplex potential, what should they watch, and how can returns be improved?

To find land with this potential, start with zoning, lot size, frontage, lane or driveway access, servicing, trees, slope, basement conditions, BC Assessment, title restrictions and municipal permits. The highest-return plan is usually not simply the maximum unit count; it is the best balance between approval risk, construction cost, rent or resale pricing, floor-plan efficiency, parking and holding period.

What does this page not replace?

It does not replace a realtor, lawyer, inspector, mortgage broker, insurance review, tax advice, strata documents, BC Assessment or municipal records. Use it to form better questions, then verify independently.

Listing FAQ

What is the current list price for 203 4th Avenue NW?

This page shows a list price of $498,000 with MLS 10380970.

What type of home is this Nakusp listing?

The page shows House, 4 bed, 2 bath at 203 4th Avenue NW. Buyers should still verify strata/land context, interior size, age and inspection findings.

How long has this listing been on the market?

Current records show about - days on market/site. Latest recorded list price 498000.00; 1 price change(s) on file.

What does the Deal Score of 50/100 mean?

Deal Score is a BurnabyHouse screening score based on list price, assessment, DOM, strata fees, rent yield and area-average signals. It helps with first-pass screening and does not replace inspection, financing, legal or municipal due diligence.

What should buyers check first on this listing?

Start with price, location, property type, land or strata context, condition, schools/transit, recent comparable sales and carrying costs; if redevelopment or multiplex potential matters, also review zoning, lot size, servicing and municipal rules.

Can AI analysis replace professional advice?

No. AI analysis is for faster context and market screening; final decisions should still rely on a realtor, lawyer, inspection, financing, tax and municipal due diligence.

Remarks

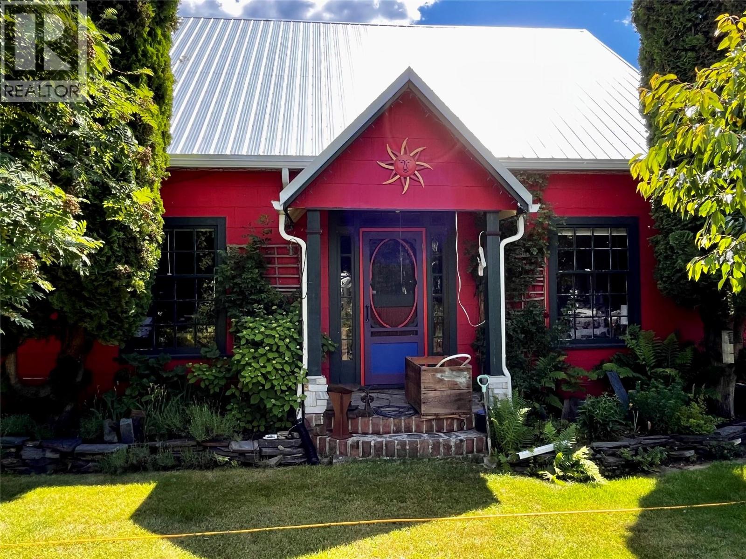
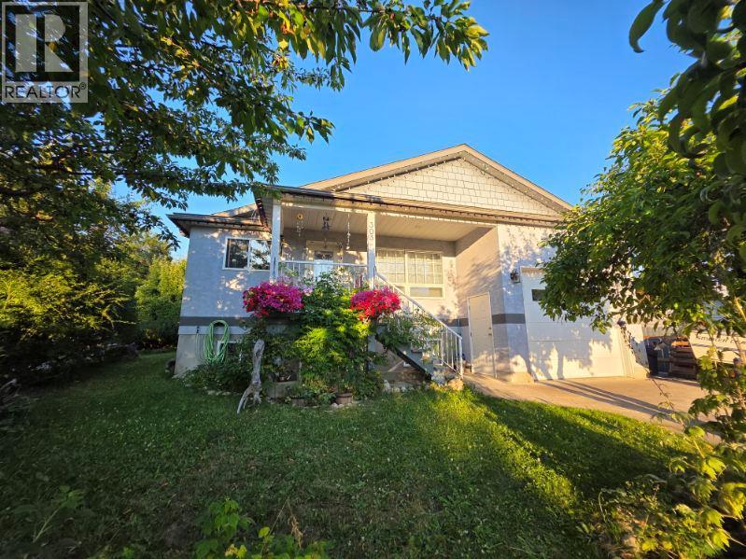
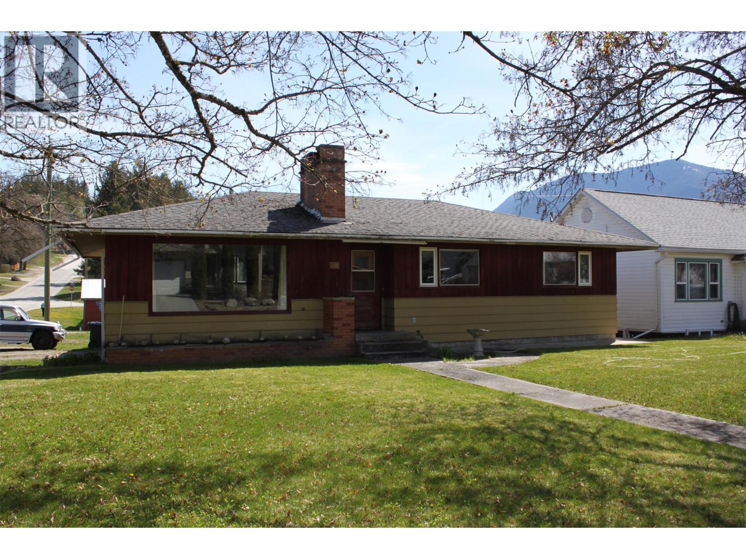
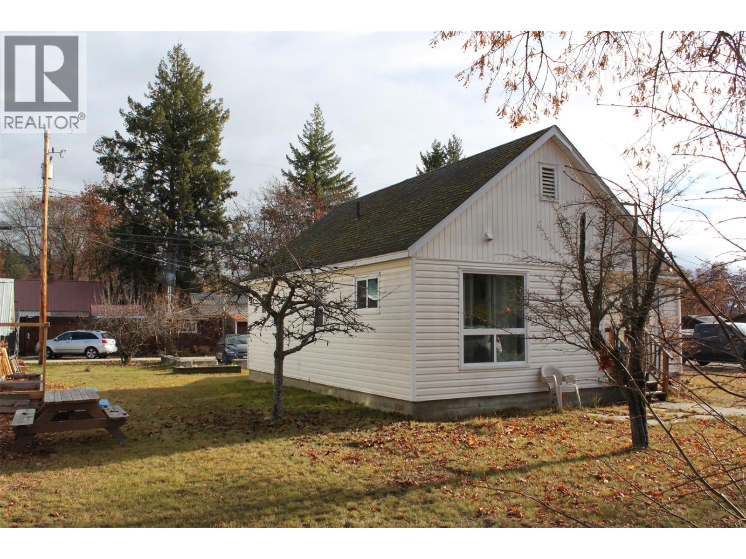
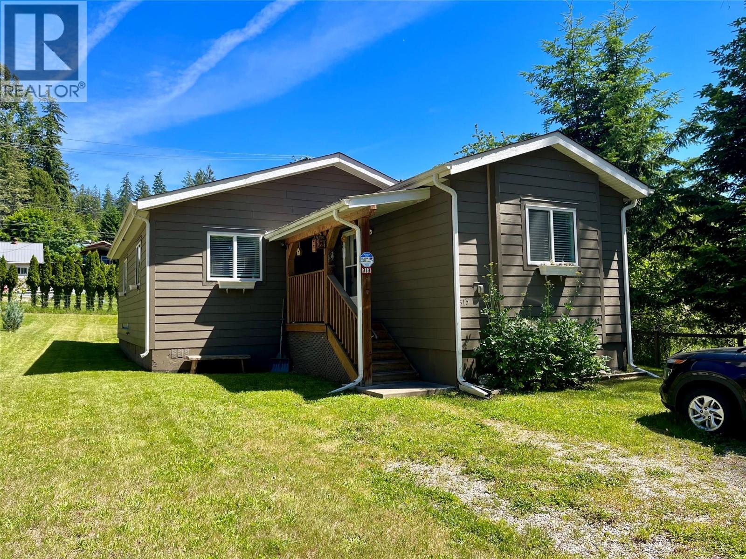
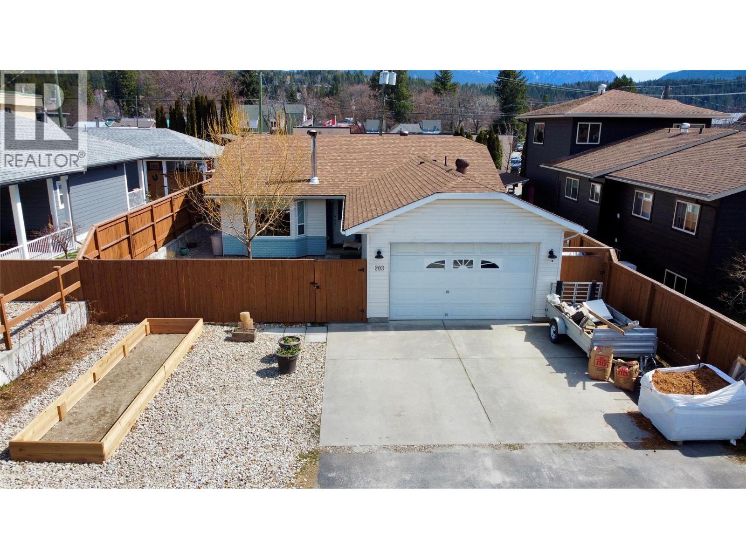
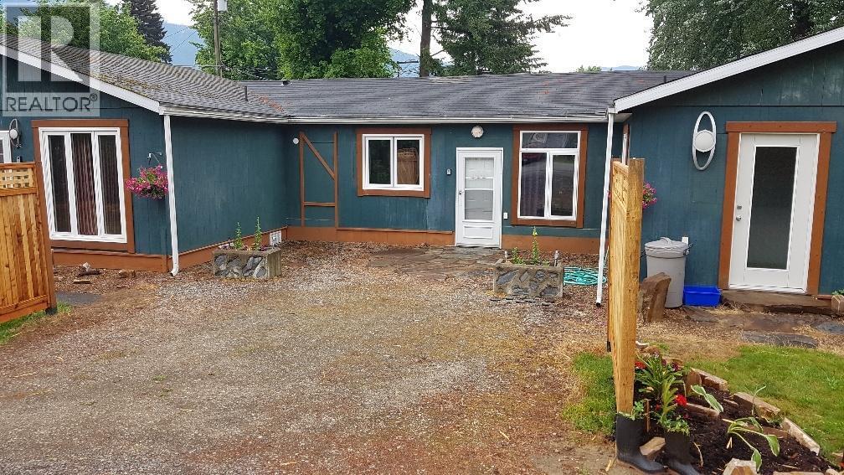
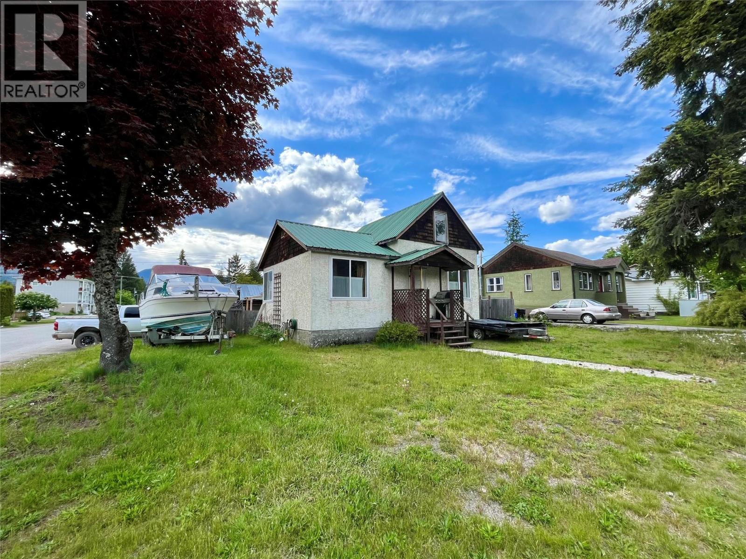

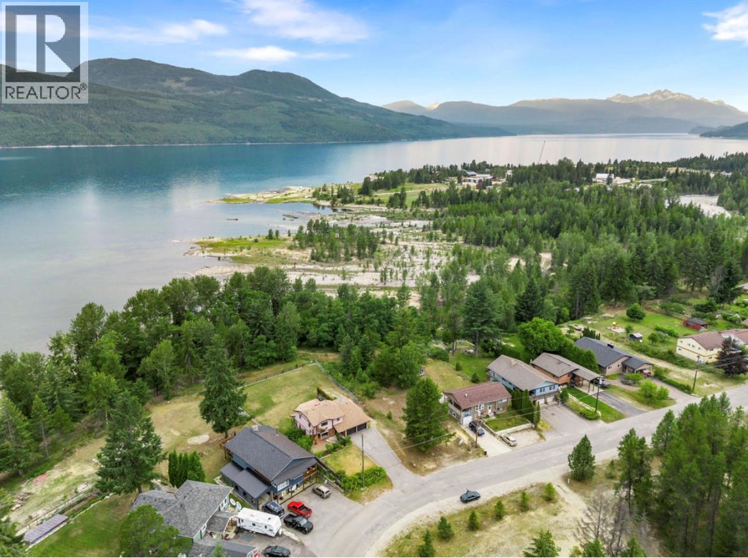
This well loved and cared for property is ready for you to fall in love with. The charming and character filled home finds 4 bedrooms and 2 bathrooms over 2 levels and is situated on a 100'x115' double lot within walking distance to Nakusp. At the main entry, there is space for a mudroom/gear room to the left and easy access to the kitchen to the right. The kitchen is generously sized with room for a large island. Nearby is a large pantry/laundry room with storage and beside that another mudroom room/storage area currently being used for a catering business with ample shelving and a couple work tables. The main floor is anchored by a large great room which could easily be a dining room on one end and living room on the other. The rest of the main level finds a full bathroom with tub and a bedroom which is being used as a music space or could be an office. Most of the flooring is covered by beautiful, older hardwood which could be refinished. Heating is via a woodstove in the kitchen or wood stove insert in the living room and baseboards in the bedrooms. Upstairs is 3 bedrooms and bathroom with shower. The primary bedroom has a converted walk-in closet. Newer roof and hot water tank. Outside is an absolute gardeners dream. There is a lifetime's worth of landscaping, perennials, trees, flowers, garden boxes, beds, and a greenhouse (most with irrigation). Outbuildings for tools, firewood and yard equipment. Workshop building is 22'x24' to tinker in. Must see to appreciate. (id:56153)

Property Details

House
Building Type
4
Bedrooms
2
Bathrooms
1946
Year Built
80 years
Age
113
Days on Site
11,326 sf
Lot Area
1,882 sqft
Interior Size
C$265
Price per Sqft

Transaction: For sale

Status: active

Listing ID: 29528552 (10380970)

Become a VIP member for free. More details will be available.
The information below is generated by Relistico.com for your convenience and may not always be accurate. Consult a Realtor to verify.

Site Context

Free sign-up unlocks site context
Includes local area, zoning, floodplain, easement, development activity, and city-level site context signals.

Property Summary

Price: C$498,000

Lot Area: 11,326 sf

PID: 016-319-524

Days on Site: 113 days

Added to Relistico: 2026-03-28

Updated on: 2026-06-22 02:03 PM PDT

Become a VIP member for free. More details will be available.

Lot info

Free sign-up unlocks full lot information
Includes parcel identifiers, size details, and land and approval context.

Schools

No school catchment matches were found for this listing yet.

Price History

Free sign-up unlocks price history
View price changes, listing events, and the full timeline.

BC Assessment

Click the button below to check the government assessment, sales history, and nearby market pricing for this property.
BC Assessment Sales History & Nearby Sales

Newsletter

Enter your email to receive market updates and new listing alerts.

NEED TO CONSULT
A REALTOR?

We’re here for you!
Most inquiries receive a response within a few hours.
No spam. Just helpful answers.
You can also text Gary @ 778.801.1314

Classic Search

Recent News

Jul 15, 2026
CREA Lowers 2026 Home Sales Forecast to 463,336 Units Amid Market Shift

The Canadian Real Estate Association (CREA) has revised its national forecast for 2026 resale home sales, pro…

Jul 17, 2026
Holborn Group's $2.8B Downtown Vancouver Proposal Heads to City Council

Vancouver city council is scheduled to review the Holborn Group's ambitious redevelopment proposal on July 23…

Jul 17, 2026
Mortgage Rate Risk Edges Upward as Adjustable-Rate Loan Share Hits 10%

Mortgage rate risk is edging upward as fixed-rate loans continue to climb, prompting a significant shift in b…

Jul 17, 2026
Class Action Lawsuit Filed Against Uber Over Uber One Subscription Practices

The Consumer Law Group has filed a statement of claim against Uber, alleging deceptive practices surrounding…

Jul 17, 2026
BC Civil Tribunal: Intoxicated tenant violence leads to rent dispute and damages

A dispute between two co-tenants, identified as KB and KJ, was heard by the BC Civil Tribunal following a vio…

Jul 17, 2026
Vancouver Multiplex Approvals Hit 1,260 as Architects Map Regulatory Labyrinth

Architects Bettina Balcaen and Tillie Kwan have developed a comprehensive roadmap to help homeowners navigate…

Jul 17, 2026
Metro Vancouver Downgrades Water Restrictions to Stage 2 as First Narrows Crossing Returns

Metro Vancouver has officially downgraded its water restrictions from Stage 3 to Stage 2, effective Thursday,…

Jul 17, 2026
Vancouver Multi-Family Market Correction: 24,000 New Units Hit as Demand Weakens

Vancouver’s multi-family real estate sector is undergoing a significant correction as a surge of 24,000 new r…

Jul 14, 2026
Royal LePage Forecasts 3.5% Metro Vancouver Home Price Drop in Q4 2026

Royal LePage has forecast that aggregate home prices in Metro Vancouver will decline by 3.5 per cent in the f…

Listing data displayed on this page is provided under license and may be based in whole or in part on information supplied by members of The Canadian Real Estate Association, participating real estate boards, brokerages, and authorized data providers. MLS®, REALTOR®, and related marks are owned or controlled by The Canadian Real Estate Association. Listing information is deemed reliable but is not guaranteed accurate, complete, or current. Users should verify all material facts with a licensed REALTOR® on BurnabyHouse.com before making decisions.

Powered by REALTOR.ca

This REALTOR.ca listing content is owned and licensed by REALTOR® members of The Canadian Real Estate Association.
The trademarks REALTOR®, REALTORS®, and the REALTOR® logo are controlled by The Canadian Real Estate Association (CREA) and identify real estate professionals who are members of CREA. The trademarks MLS®, Multiple Listing Service® and the associated logos are owned by The Canadian Real Estate Association (CREA) and identify the quality of services provided by real estate professionals who are members of CREA. The trademark DDF® is owned by The Canadian Real Estate Association (CREA) and identifies CREA's Data Distribution Facility (DDF®).

Last Updated: Mon, 22 Jun 2026 01:02:08 PM PDT

Data Provider: Greater Vancouver REALTORS®

Listing Office: Royal Lepage Selkirk Realty

Relistico AI Assistant